

Address
61 Quiet Meadows Drive, Linn Creek, MO
Price
$ 769,000
Property Attributes
- MLS#3587957
- TypeSingle Family
- Listing Status Active
- CountyCamden
- CityLinn Creek
- AreaF
- NeighborhoodOakwood Hills Estates
- Zip65052
- Style
- Year Built2006
- Taxes$ 2504
- Price$ 769,000
- Bedrooms4
- Full Bathrooms3
- Half Bathrooms1
- Sqr Footage3800
- Lot Size3.03 Acres
Data Source:
Lake of the Ozarks MLS (LOBR)
Property Description
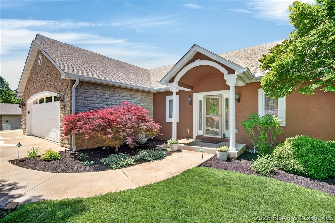
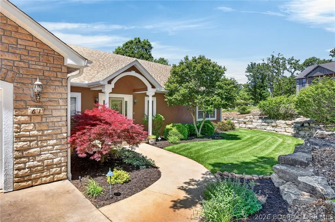
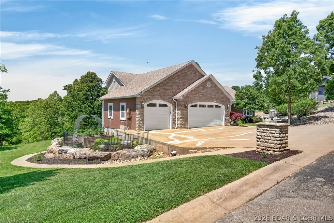
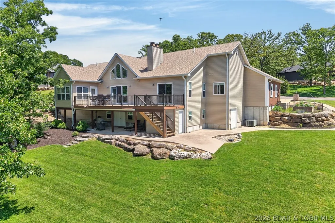
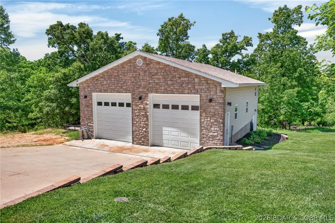
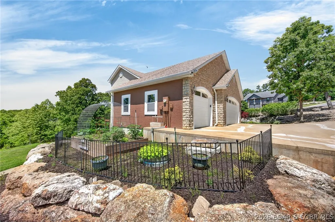
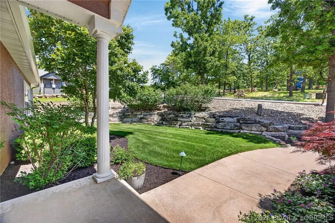
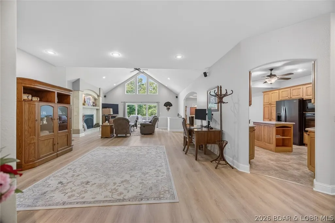
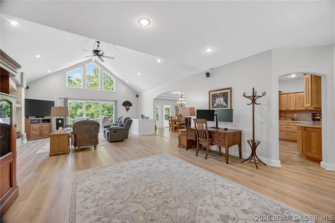
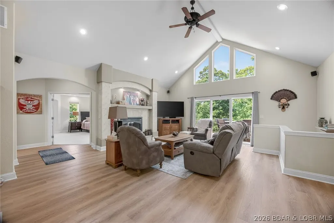
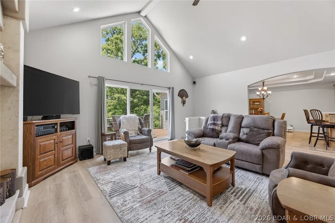
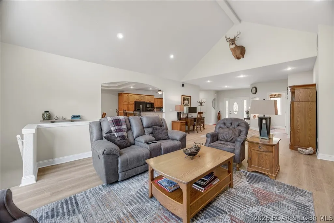
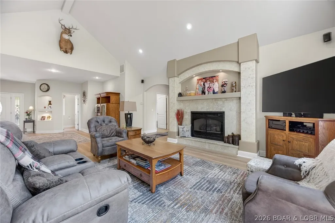
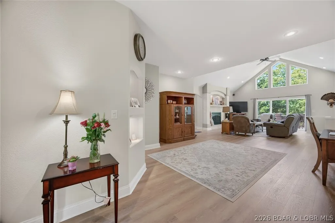
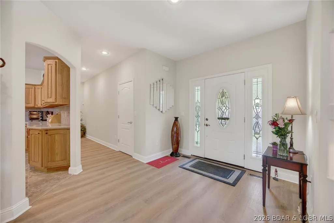
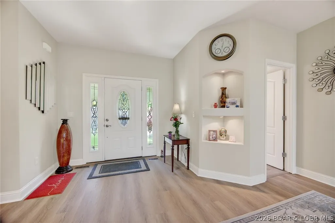
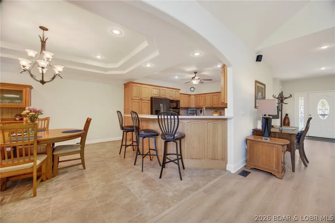
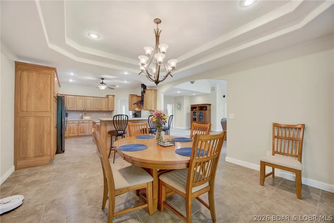
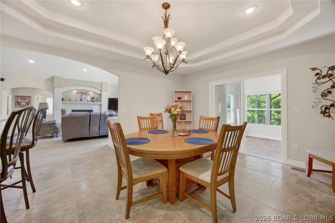
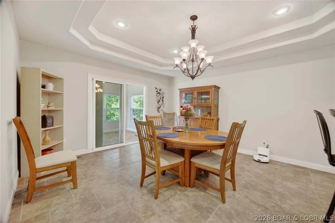
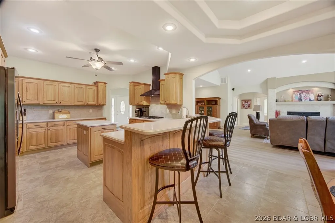
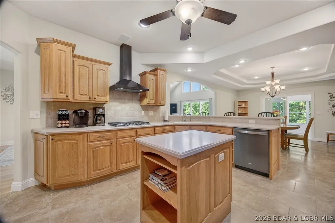
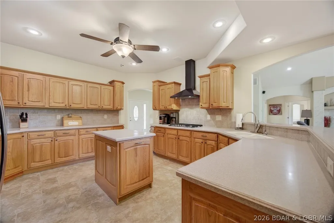
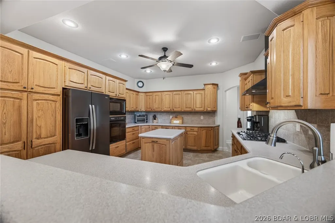
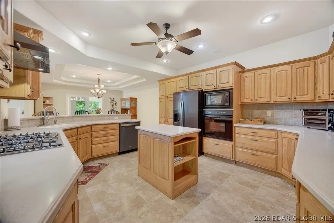
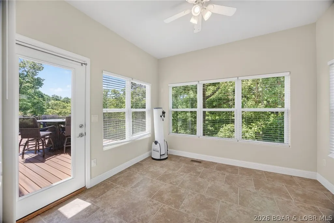
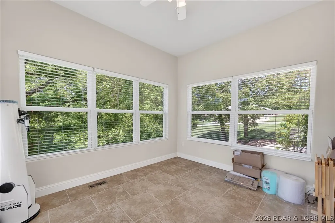
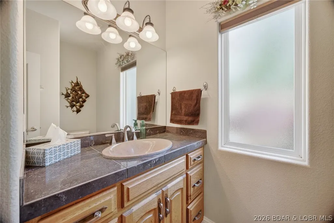
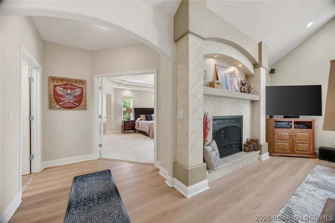
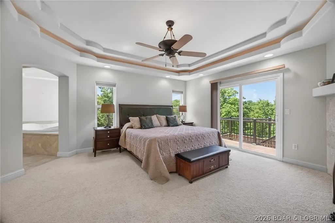
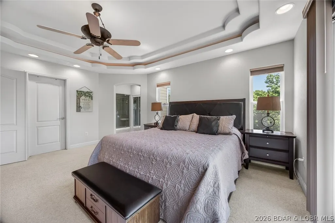
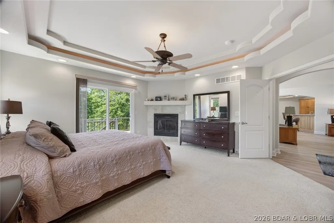
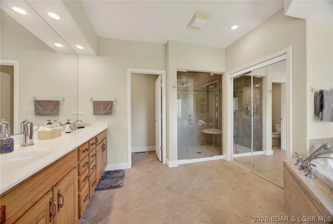
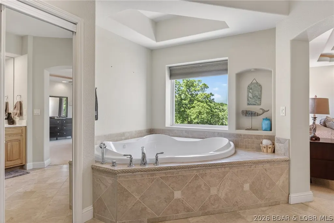
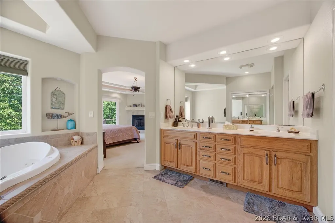
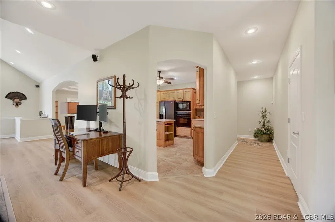
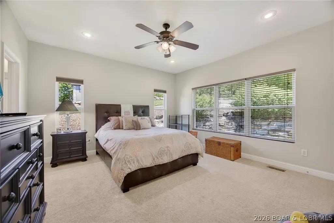
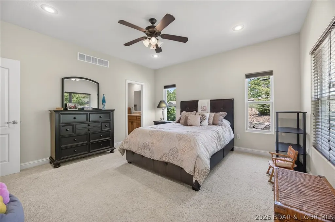
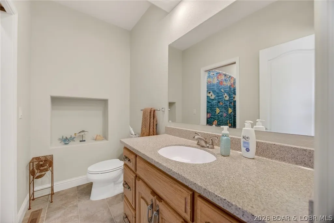
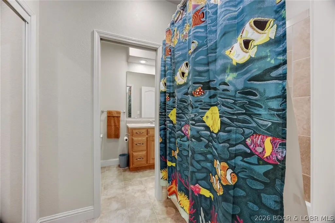
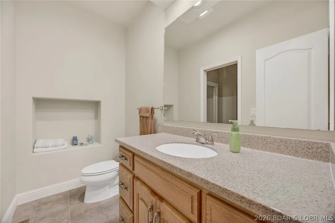
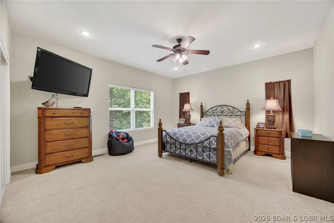
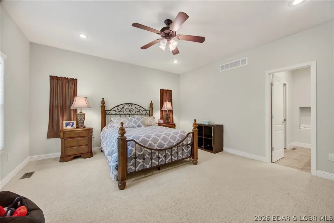
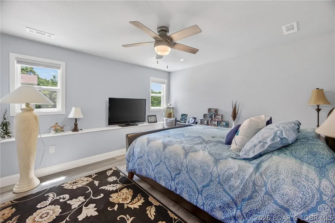
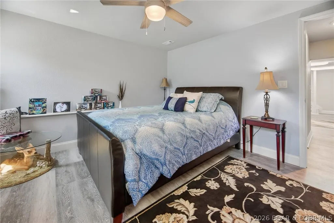
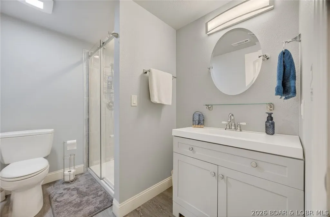
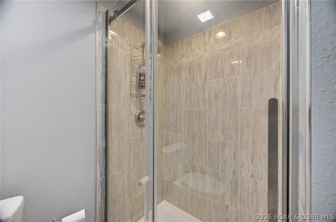
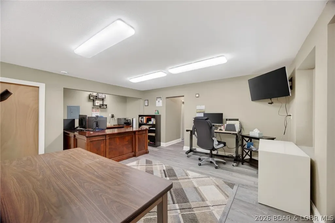
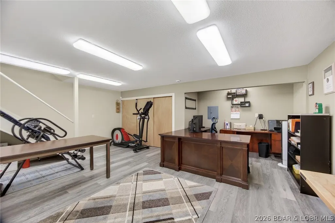
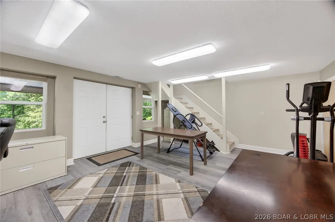
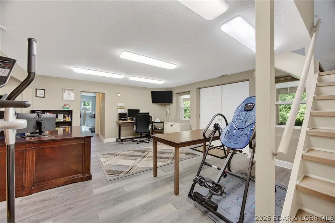
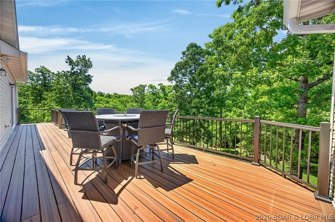
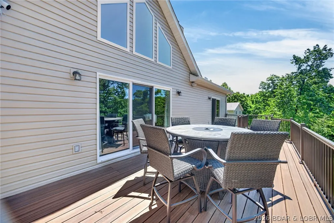
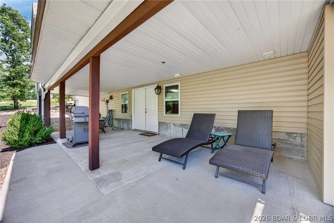
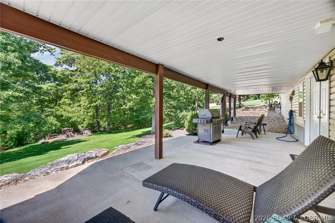
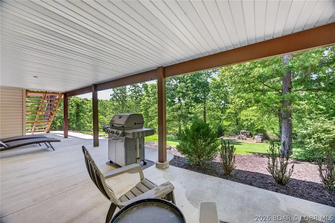
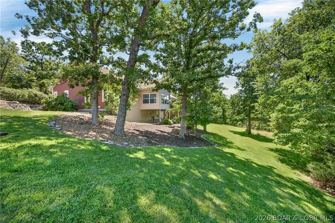
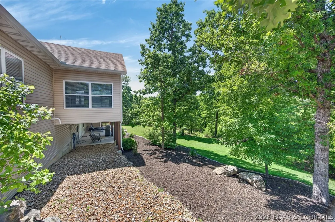
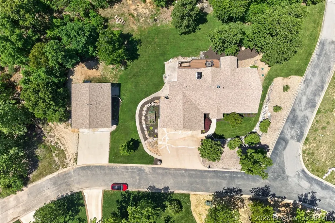
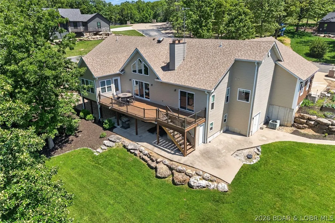
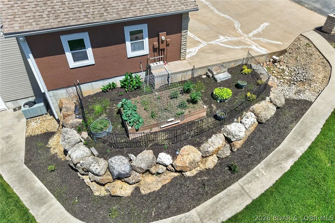
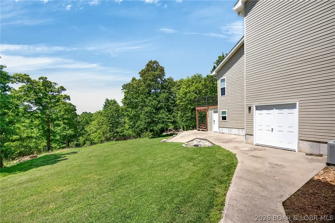
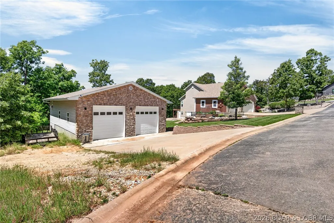
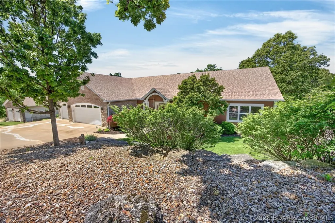
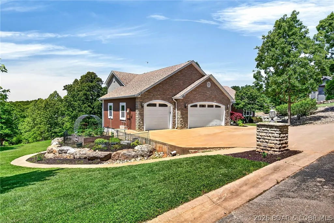
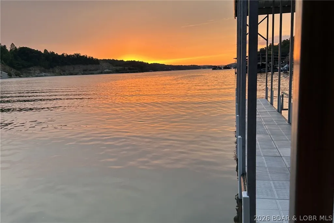
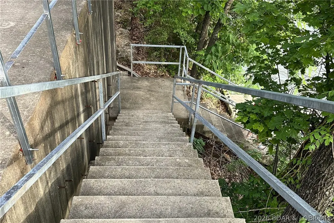
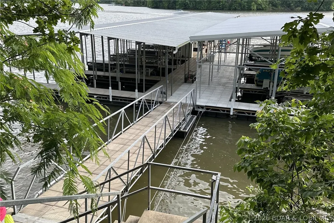
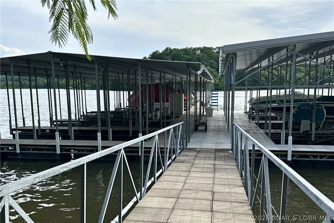
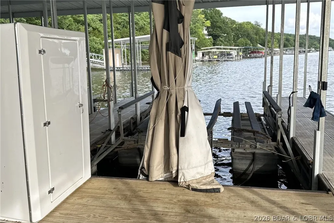
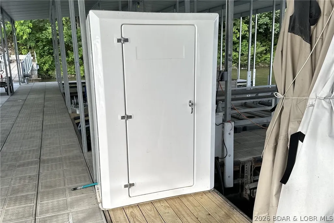
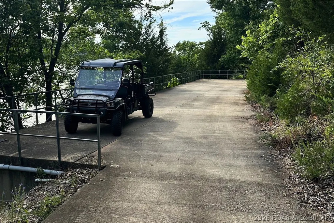
Ranch-style home in Linn Creek offers easy one-level living, Private Man-cave, lake access, POA fishing pond, over 3 acres of privacy! You'll appreciate the custom finishes & upgrades throughout this spacious 4-bedroom, 3.5 bathroom home. The home features main level living with a large master bedroom & bathroom en-suite. Guest bedrooms on the opposite side of the home with shared bath in between. Large open floor plan that walks out back to a sprawling upper deck. As you head downstairs you'll find a second living area, guest bedroom & full bath. An incredible storage space tucked back in the lower level as well. Heading outside you'll find a massive, detached workshop that includes a lofted flex area & half bath- perfect for business or storage. Enjoy the water with Lake Access nearby on the community dock, or at the community pool within walking distance! Available for additional $$ 12x30 dock slip in the community dock. Combining privacy & functionality, this central Lake of the Ozarks location provides the best of offshore living w/ full lake amenities! This home is a simply *Must See* call to schedule your tour today
| Price History | |
|---|---|
| 6/9/2026 | Listed $799,000 |
| 7/3/2026 | 1$794,000 |
| 7/22/2026 | 1$784,000 |
| 8/12/2026 | 1$775,000 |
| 8/20/2026 | 1$769,000 |
General Features
| Sewer | Community/Coop Sewer |
|---|---|
| HOA Fee | 1200 |
| Association Fee Includes | Reserve Fund,Road Maintenance,Sewer,Water |
| Tax Year | 2025 |
| Ownership | Fee Simple, |
| Community Features | Pool,Community Pool |
| Assoc Fee Paid Per | Annually |
| County | Camden |
| Property Type | Residential |
| HOA | true |
| Attached Garage | true |
| Subdivision Name | Oakwood Hills Estates |
| Possible Use | Residential |
| Garage Y/N | true |
| Status | Active |
| Directions | Hwy 54, Exit Y Rd, Follow Y Rd past SuperSplash USA, Oakwood Hills Estate Subdivision on Left, Turn Left on Quiet Meadows Dr, House is on the Right. Detached workshop has separate driveway just past the main house. |
| ModificationTimestamp | 2026-08-20T16:33:44.697-00:00 |
| City | Linn Creek |
| High School District | Camdenton |
| Zoning Description | Residential |
| MLS Area | F |
| Lot Size Units | Acres |
| Property Attached Y/N | false |
| Tax Annual Amount | 2504 |
| Lease Considered Y/N | false |
| Virtual Tour | https://www.propertypanorama.com/instaview/loo/3587957 |
| Standard Status | Active |
| Middle/Junior School District | Camdenton |
| Elementary School District | Camdenton |
| PostalCity | Linn Creek |
| Legal Description | Lots 12 & 13, Oakwood Hills Estate, Linn Creek, MO. Exact legal to govern. |
| AttributionContact | (573) 302-2300 |
| Cooling | Central Air |
| Possession | Closing |
| Property Subtype | Detached |
| Occupancy Type | Owner |
| Property Sub Type Additional | Detached,Single Family Residence |
| Construction Materials | Masonite,Stucco,Vinyl Siding |
| Waterfront Features | Lake Privileges |
| Pool Features | Community |
| Security Features | Security System Owned,Security System |
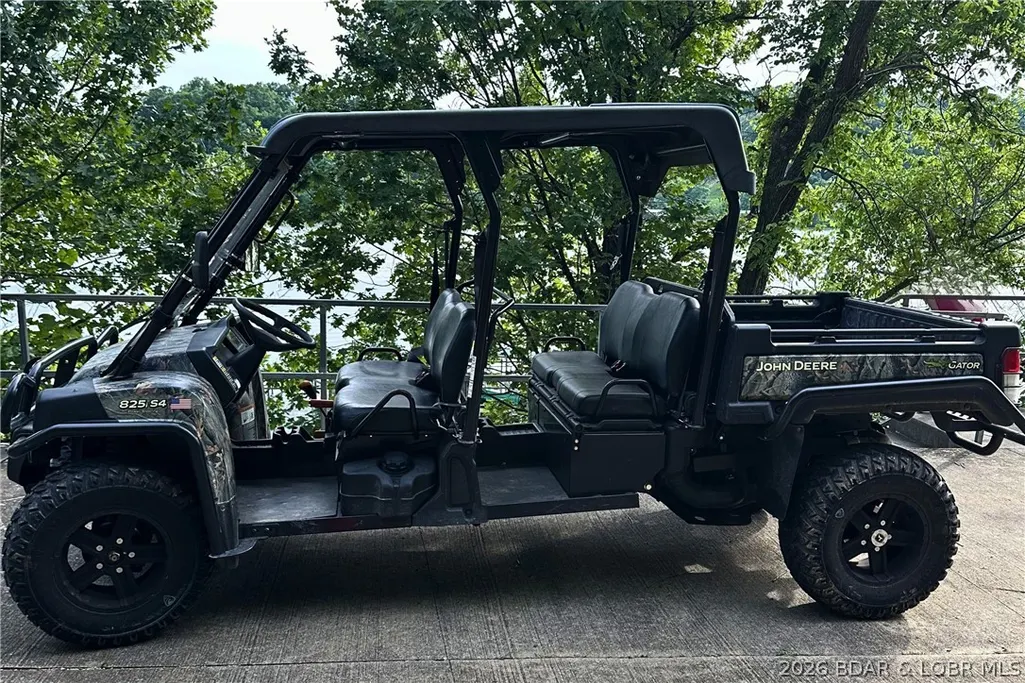
| Exclusions | Furnishings & Sellers personal items. Tools, vehicles, machinery. Master bed set, commercial freezer in garage, butcher block table, freezer in basement. |
| Property Condition | Updated/Remodeled |
| Year Built Effective | 2020 |
| Year Built | 2006 |
| Year Built Details | 2006 |
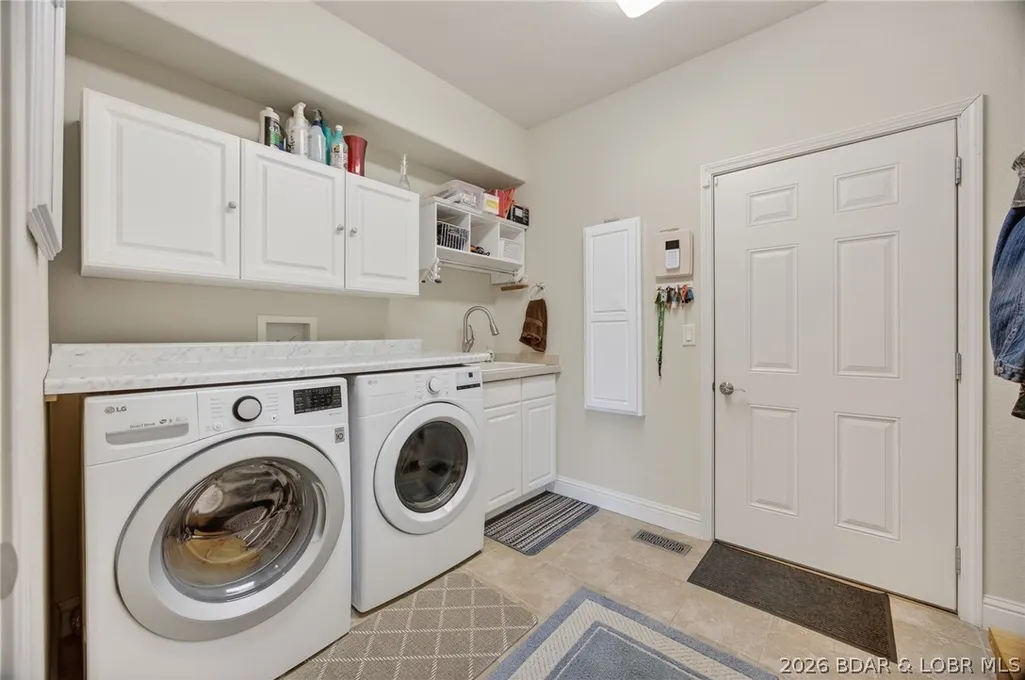
| Appliances | Built-In Oven,Dryer,Dishwasher,Microwave,Refrigerator,Washer |
| Patio/Porch Features | Covered,Deck,Open,Patio |
| Architectural Style | Ranch,One Story |
| Stories Count | 1 |
| Levels | One |
| Accessibility | Low Threshold Shower |
| Full Baths | 3 |
| Garage Spaces | 5 |
Interior Features
| Basement (Y/N) | true |
|---|---|
| Air Conditioning Y/N | true |
| Fireplace Y/N | true |
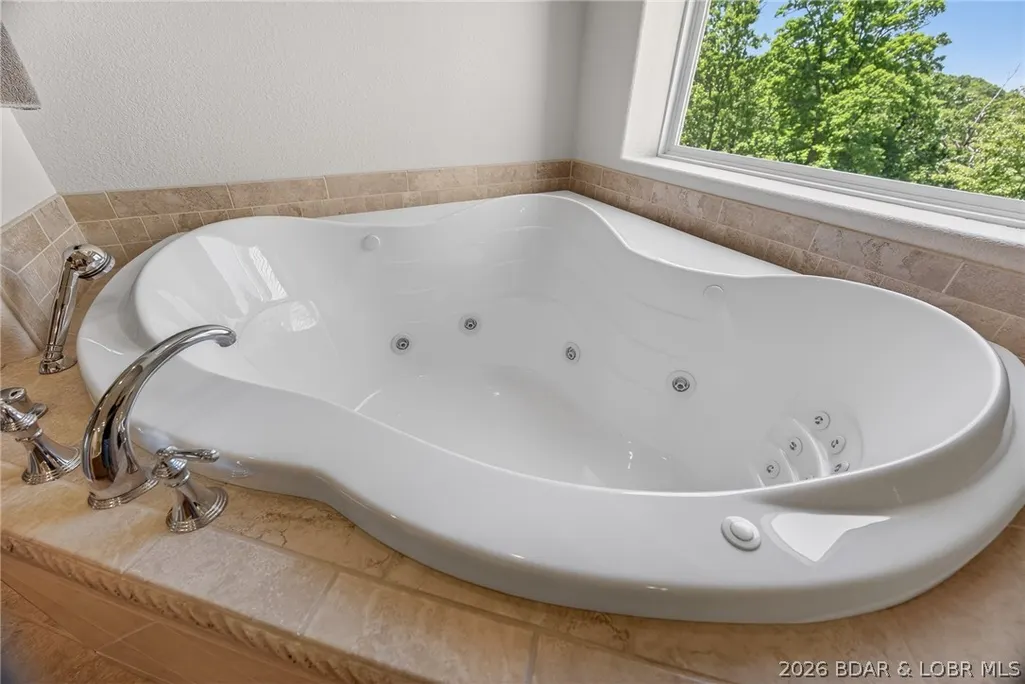
| Interior Amenities | Ceiling Fan(s),Fireplace,Jetted Tub,Unfurnished,Vaulted Ceiling(s),Walk-In Closet(s),Walk-In Shower |
| Basement | Walk-Out Access |
| Fireplace Features | Two,Gas |
| Half Baths | 1 |
| Total Bedrooms | 4 |
| Total Baths | 4 |
| Total Fireplaces | 2 |
| Flooring | Luxury Vinyl Plank |
| Furnished Y/N | Unfurnished |
Exterior Features
| Parking Features | Attached,Detached,Electricity,Garage,Workshop in Garage,Water Available |
|---|---|
| Lot Features | Acreage,Gentle Sloping,Open Lot,Wooded |
| Water Source | Community/Coop |
| Lot Size Area | 3.03 |
| Lot Dimensions | 615x250x440x250 |
| Lot Size Acres | 3.03 |
| Road Surface Type | Asphalt,Paved |
| Waterfront Y/N | true |
| Building Area Total | 3800 |
| Exterior Amenities | Concrete Driveway,Covered Patio,Deck,Storage |
| Inclusions | Appliances as seen in the home, all televisions and mattresses in two of the queen rooms. |
| Foundation Details | Basement |
| Door Features | Storm Door(s) |
Amenities
- Foreclosure
- Views
- Short Sale
- New Construction
- Adult 55+
- Lease To Own
- No HOA Fees
- Furnished
- Primary On Main
- Air Conditioning
- Seller Finance
- Green
- Fixer Upper
- Horse
- Golf
- Fireplace
- Deck
- Garage
- Basement
- Pool
Property vs Single Family Average in 65052
Price
Taxes
Year Built
 These Properties are provided courtesy of Broker Reciprocity/IDX Lake Of The Ozarks Board of REALTORS® and Bagnell Dam Association of REALTORS® MLS, Inc. Multiple Listing Service. This information is copyrighted by The Lake Of The Ozarks Board of REALTORS® and The Bagnell Dam Association of REALTORS® MLS, Inc. Multiple Listing Service. Information is being provided for consumers' personal, non-commercial use and may not be used for any purpose other than to identify prospective properties
